
Grid-connected PV across five concrete roof levels.
A 686.435 kW system with 1,081 modules across five roof levels, using a 5-degree double-slope sunroom structure.
A quick summary of project type, roof conditions, and the main design priorities.
Installed scale: 686.435 kW
Project type: commercial / industrial rooftop solar
Energy model: self-consumption
Modules: 1,081 × 635 W
Status: grid-connected
Roof type: concrete rooftop
Roof area: approx. 3,020 m²
Building height: around 24 m
Roof form: five roof levels on one building
A 5-degree double-slope sunroom structure is adapted to multiple roof levels and orientations.
One coordinated PV system across five roofs with different elevations.
A compact view of the main design and delivery choices.
Five concrete roof areas at different elevations required coordinated layout and lifting.
Shading analysis guided the layout of 1,081 modules on multiple orientations.
Cable trays, nearby inverters, grounding, monitoring, and access routes support safe operation.
Owner-funded, grid-connected, and delivered without battery storage.
Site photos, roof conditions, and installation references.
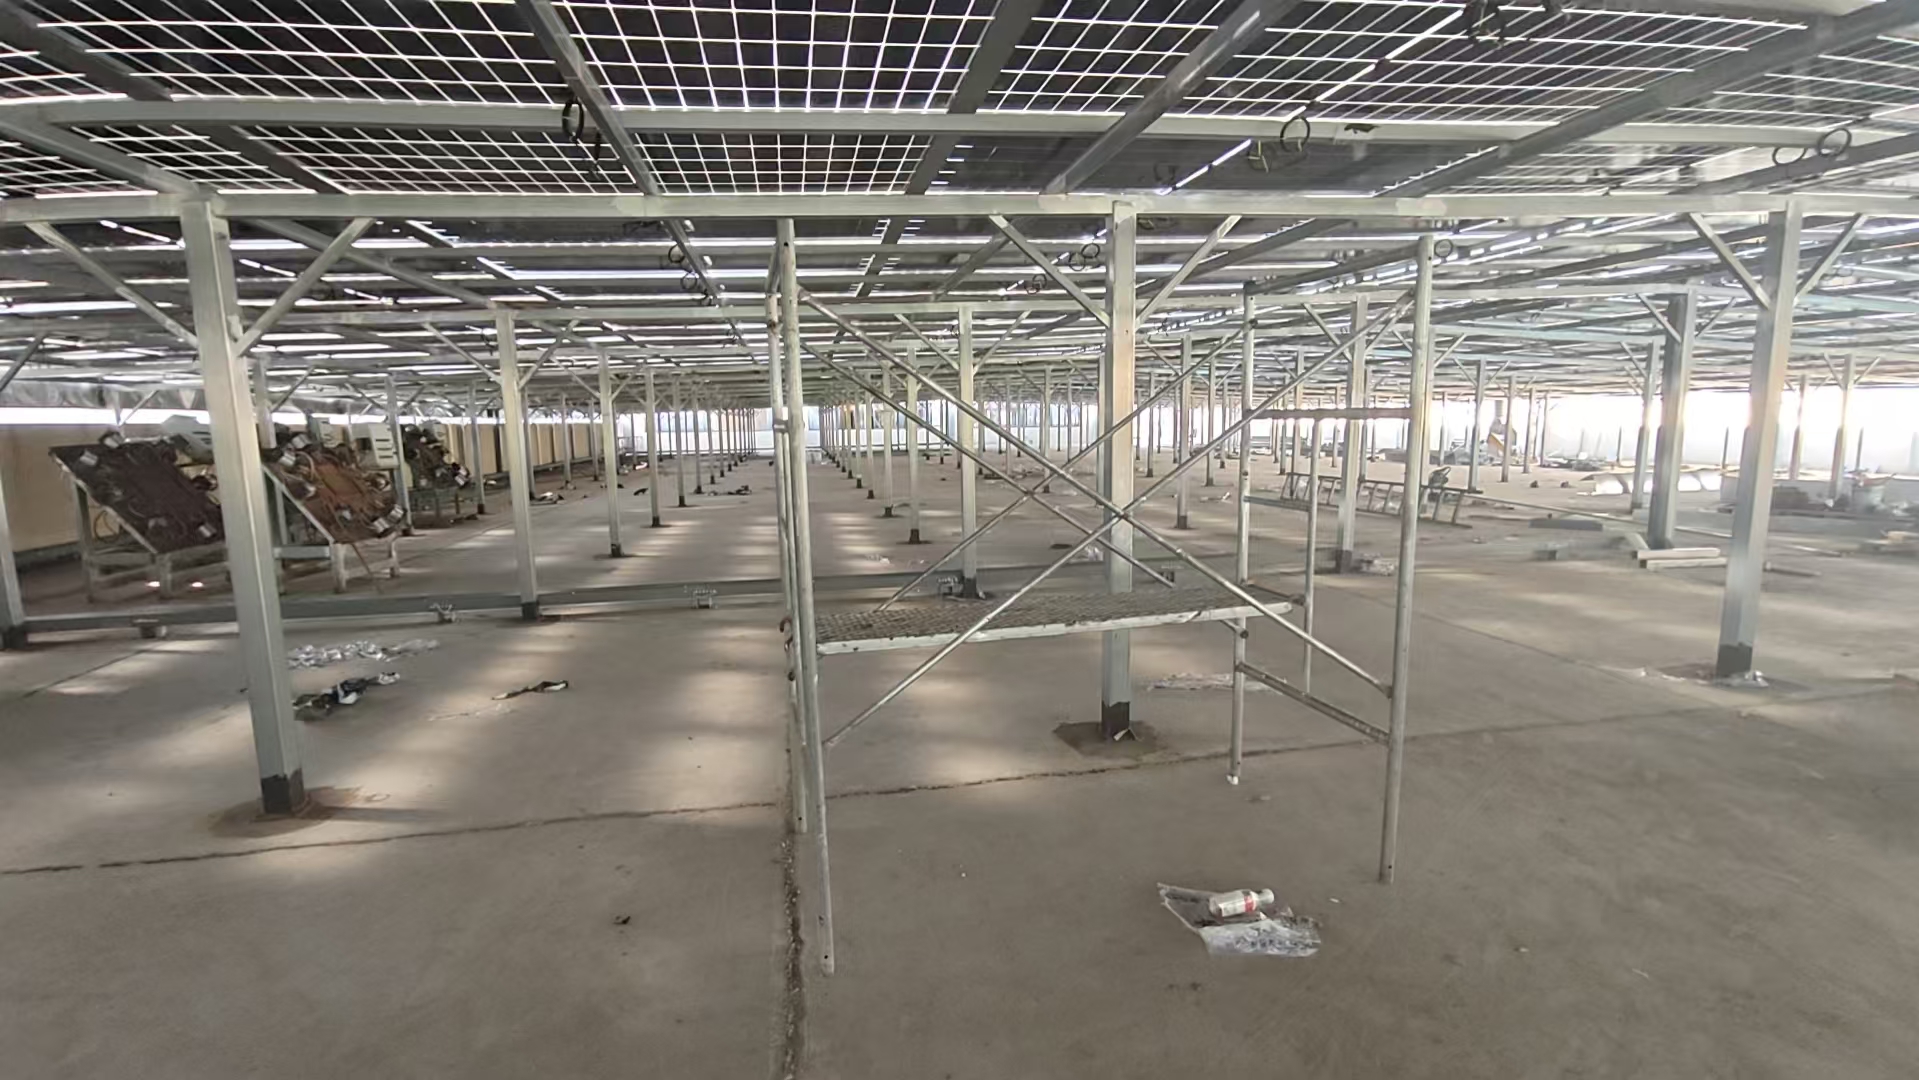
Framed sunroom structure above the concrete roof
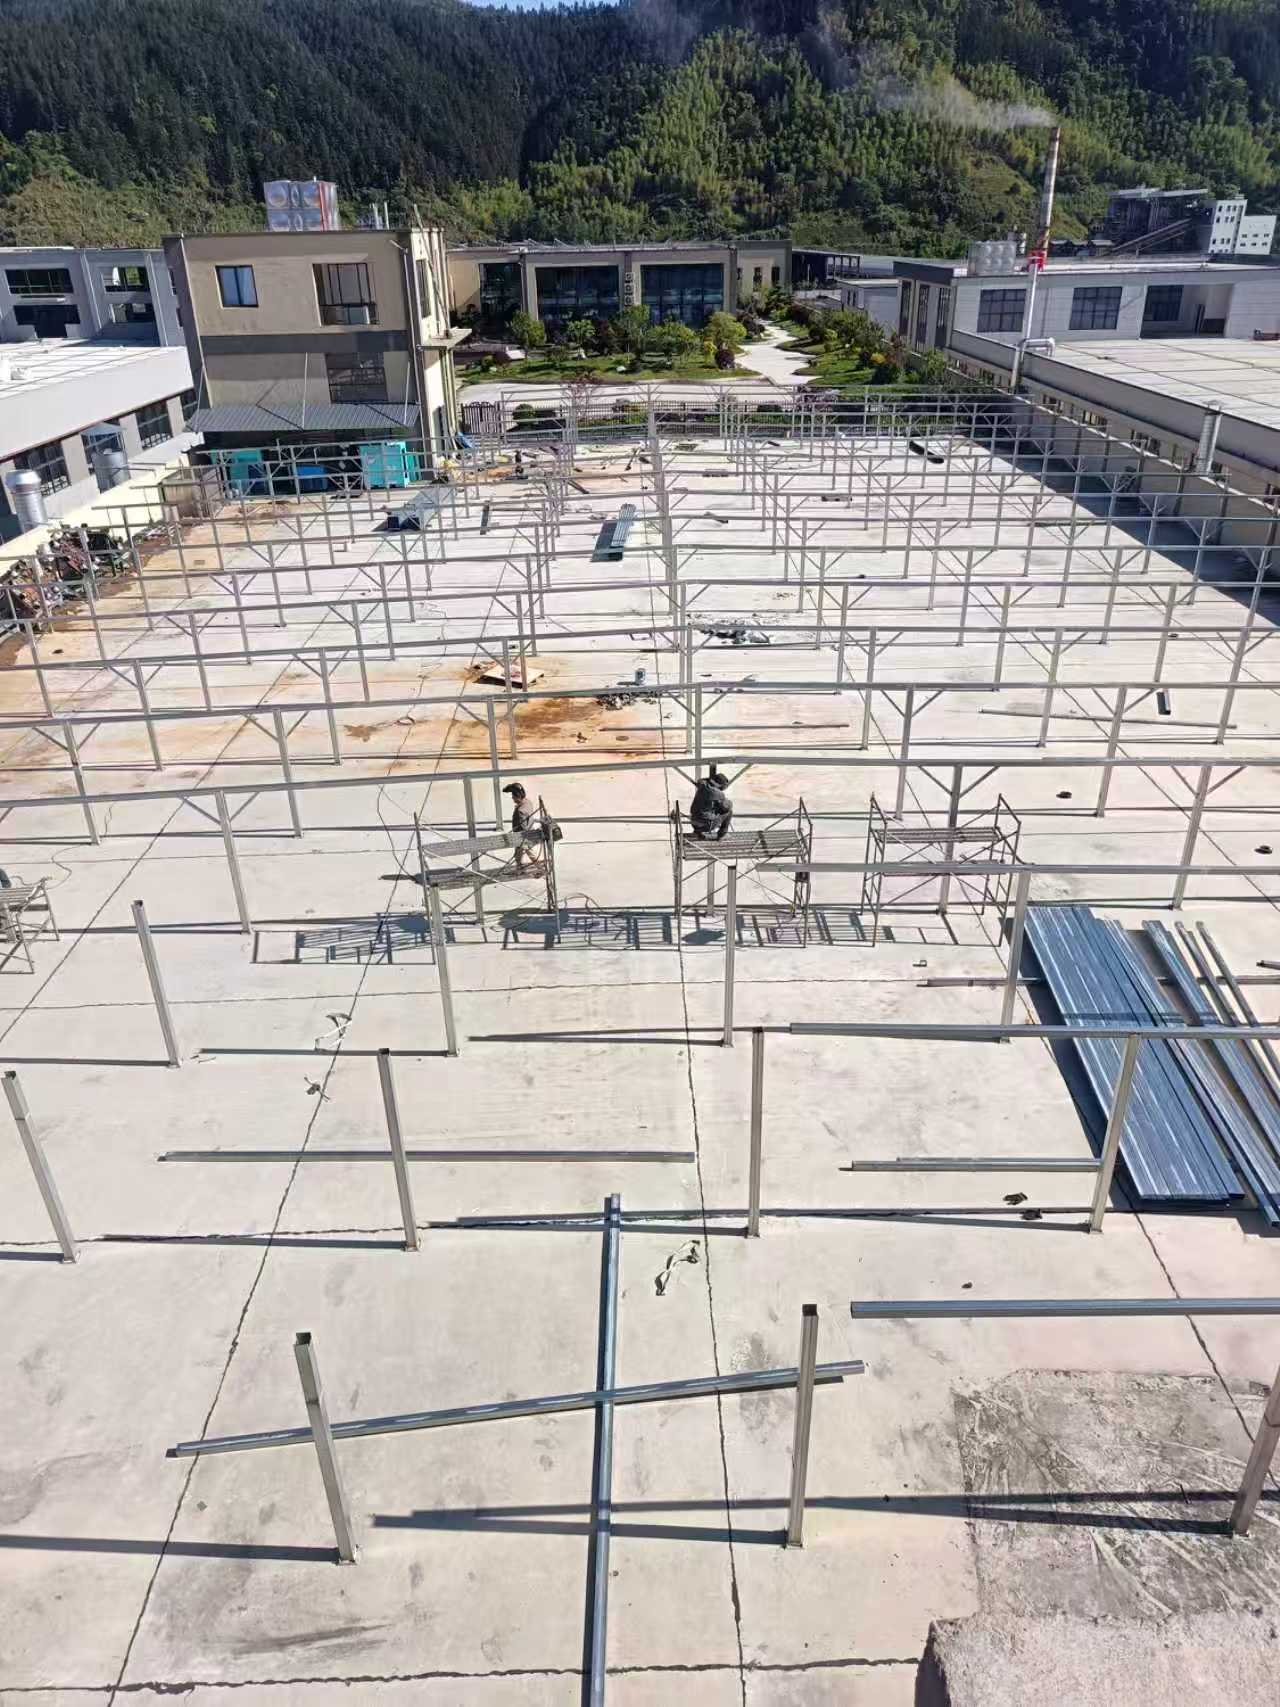
Structure coordinated across five roof levels
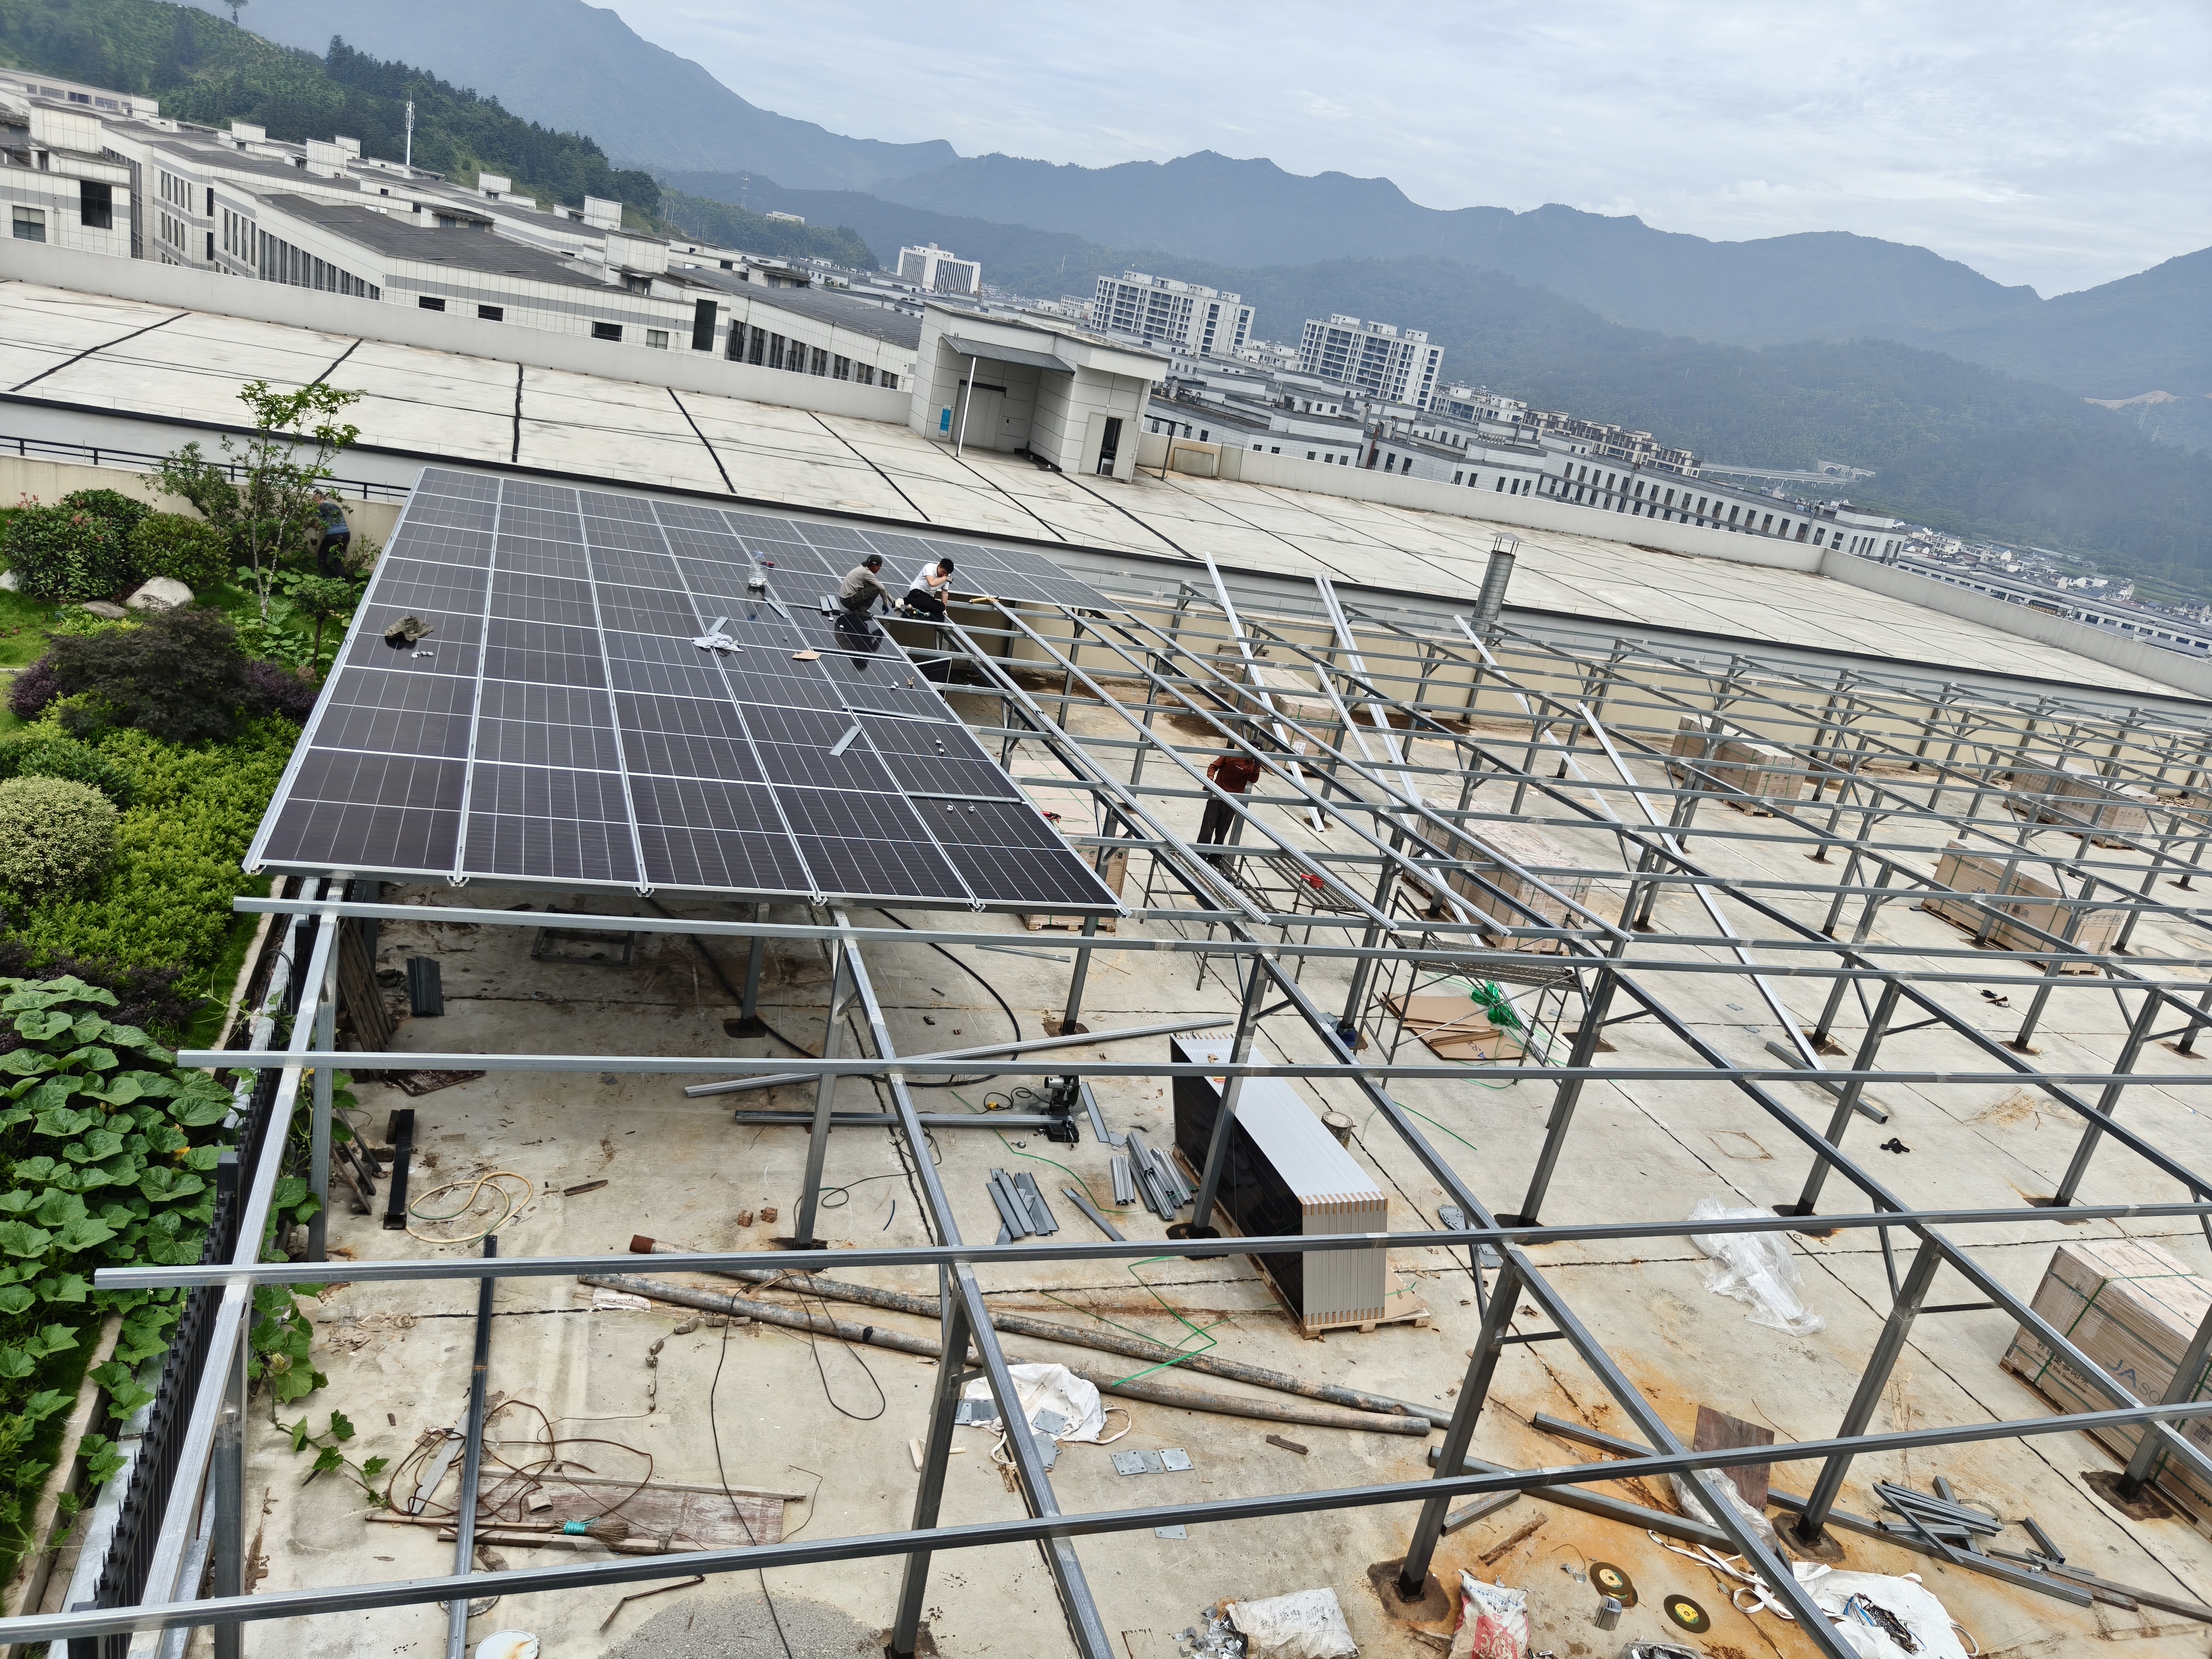
Module installation with clear access routes
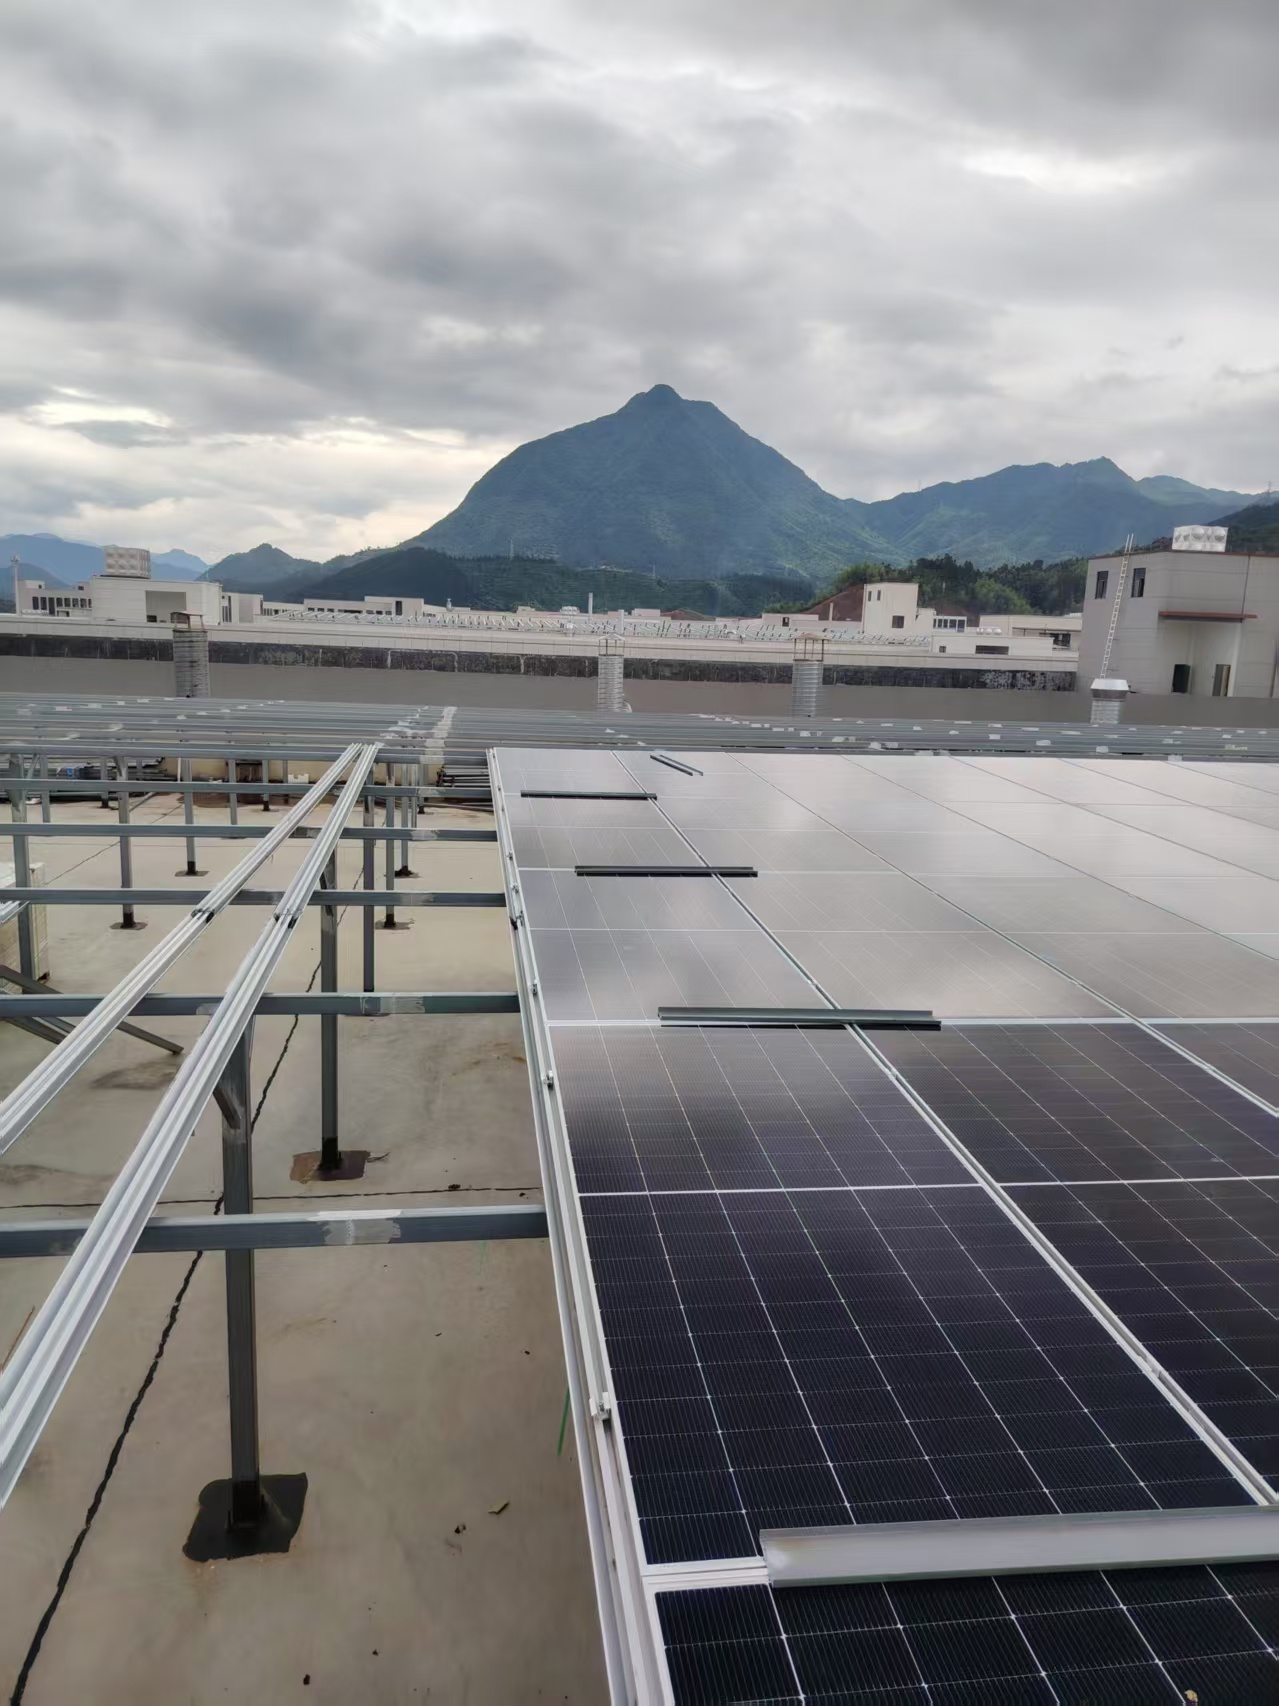
5-degree double-slope module array
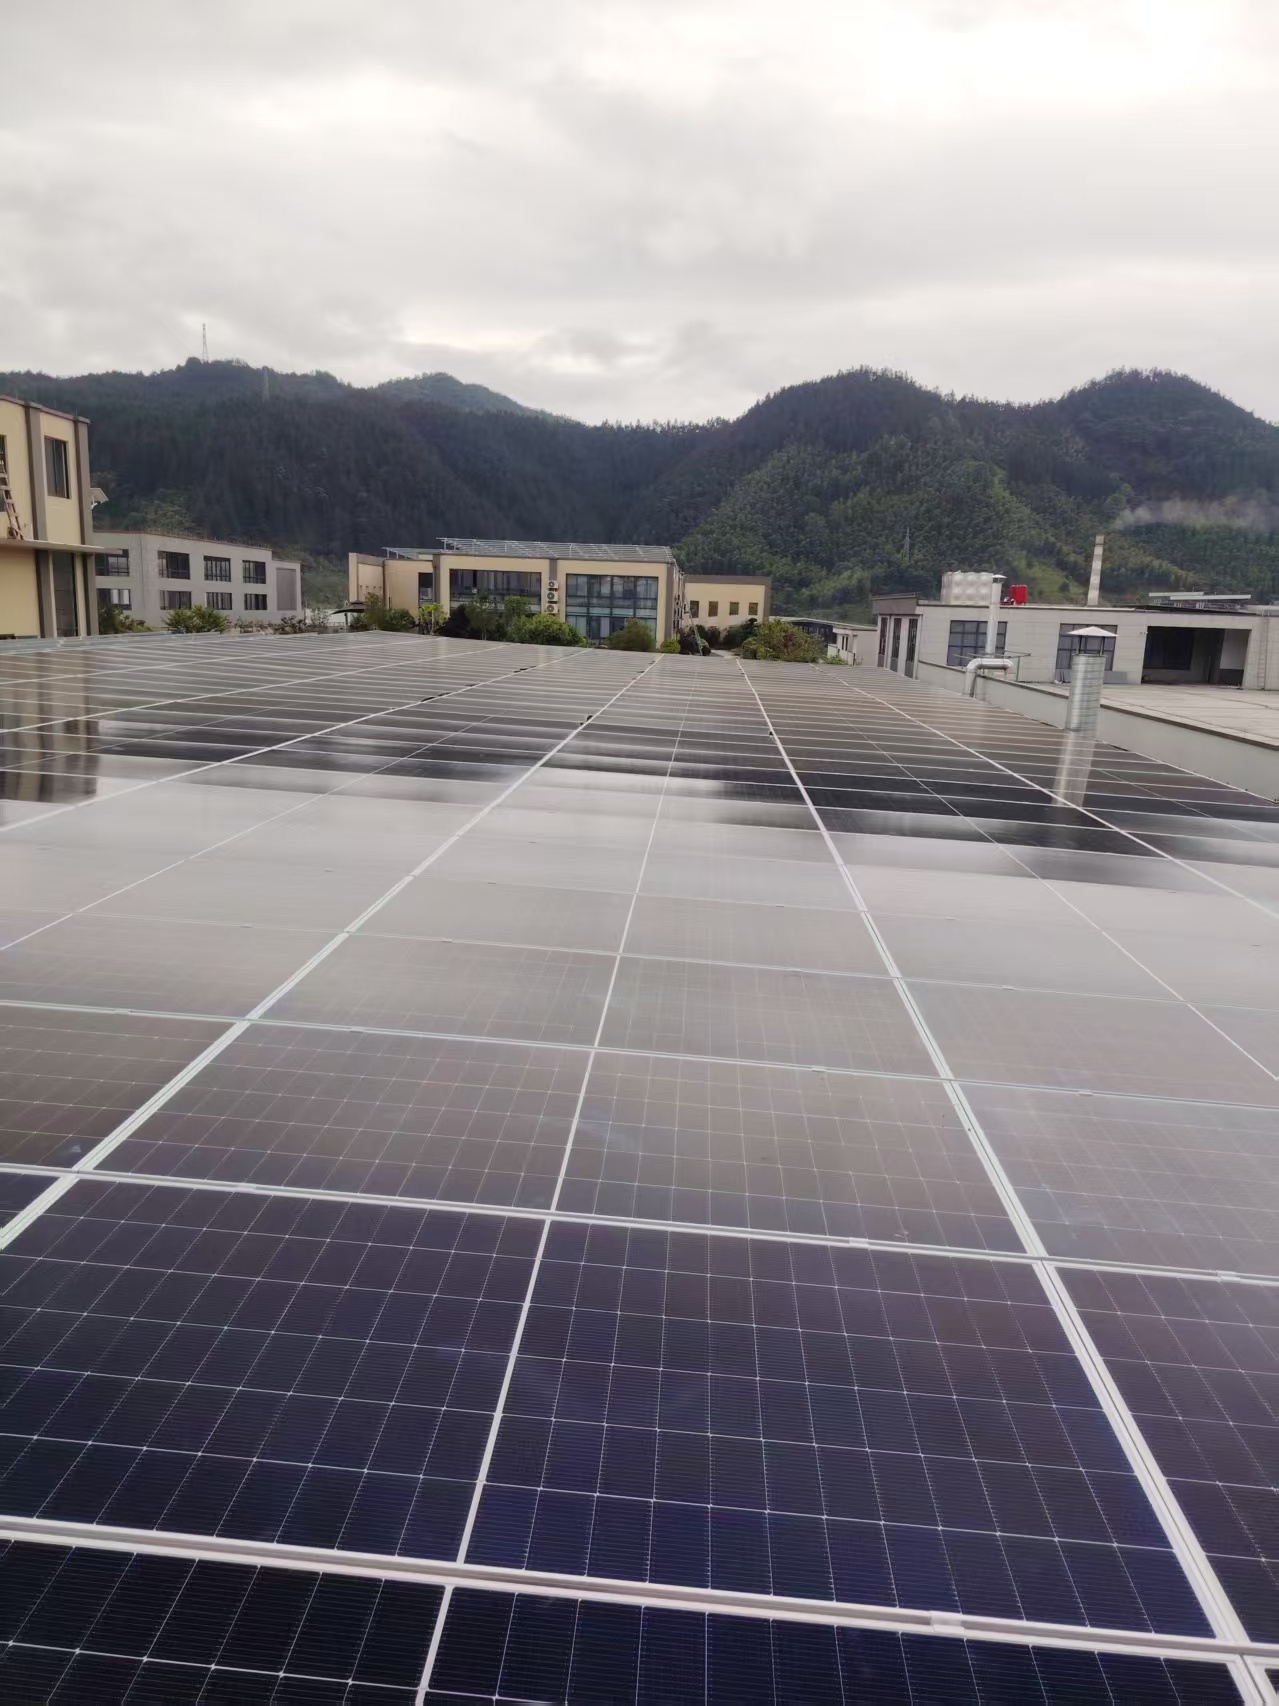
Optimized array layout after shading review
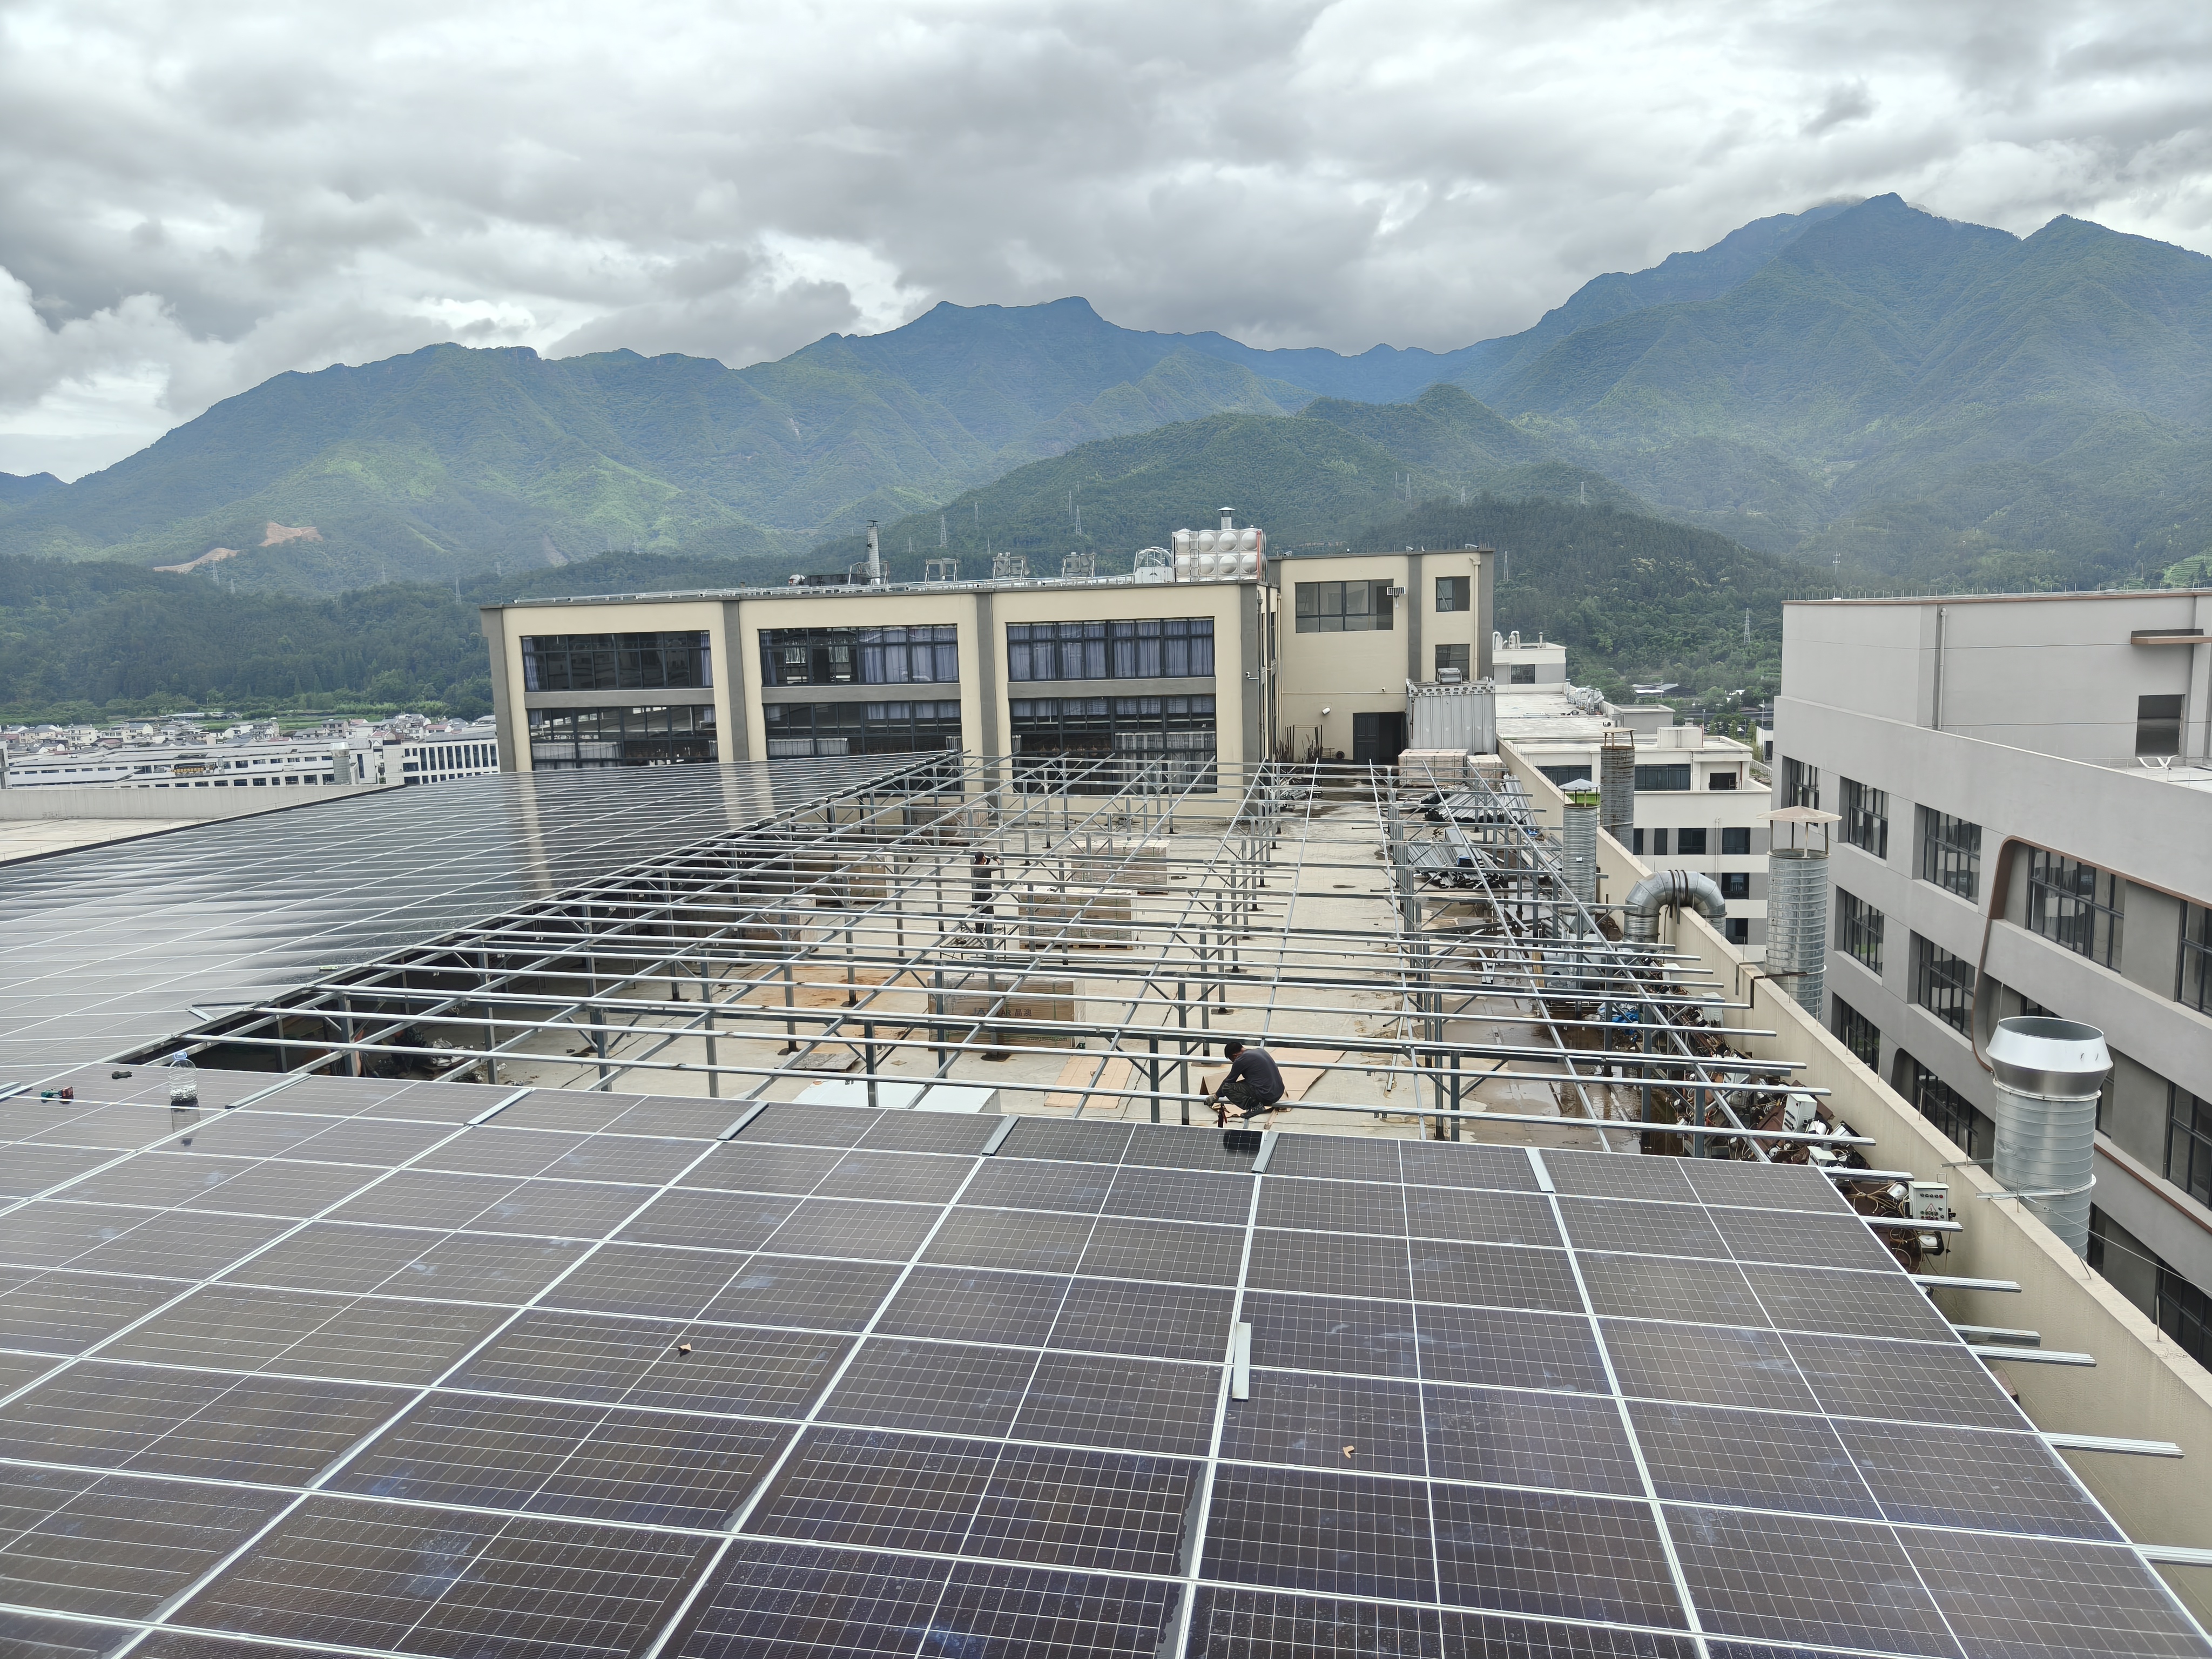
Grid-connected 686.435 kW rooftop PV system
Send roof photos, usable area, access conditions, and expected capacity for a first feasibility review.